

SHINE A LIGHT ON: OUR AWARD-WINNING SURREY HILLS PROJECT
- International Award for Best Interior Design of a Private Residence 2022
- Best Residential Interior Private Residence UK 2021-22
- Best Residential Interior Private Residence South East 2021-22
In the first of our Surrey Hills Family Home spotlight series, we will explore the ground floor of our multi-award-winning interior design and architecture project. The brief for this expansive 5-bedroom property was centred around creating a luxurious but functional family home, showcasing excellent entertainment facilities.
Entrance Hall
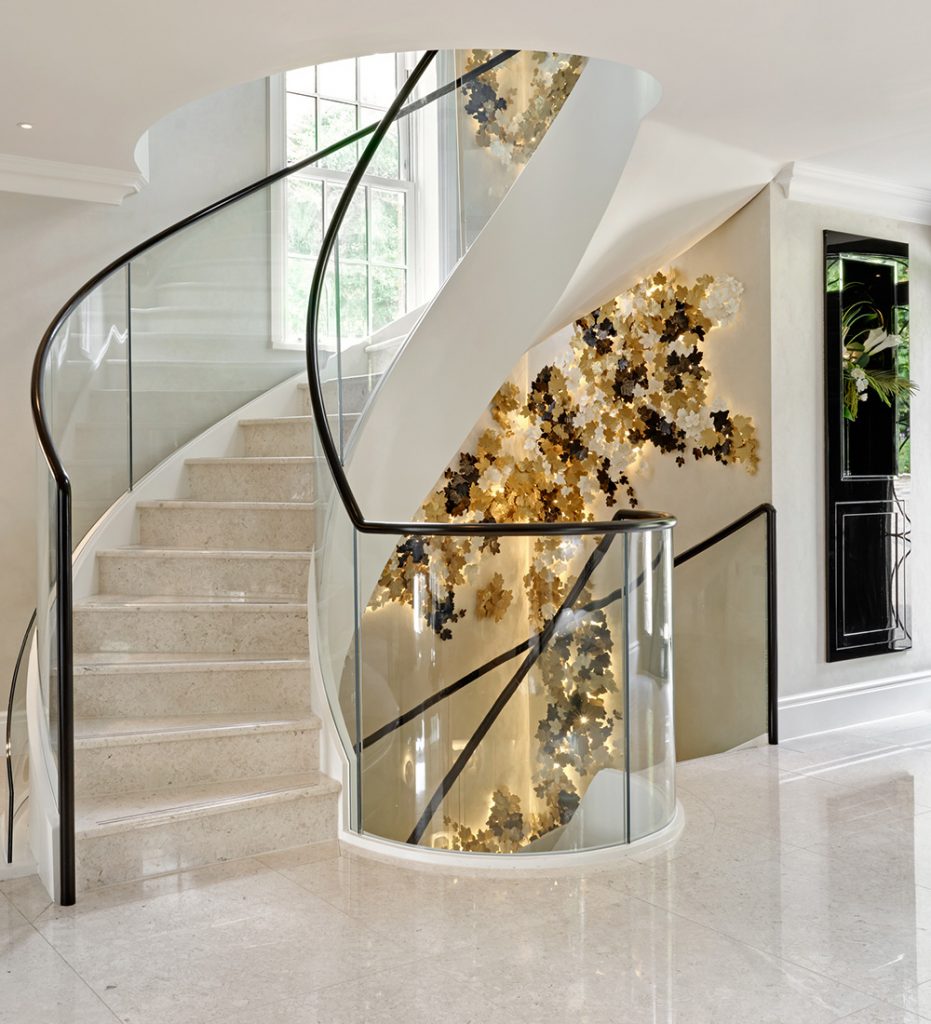
As you walk through the grand statement entrance door, you are welcomed by ‘wow factor’ elements at every turn. The spectacular illuminated sculpture cascading the curved staircase immediately attracts attention; inspired by the vine leaves of the Loire Valley, each individual leaf is handcrafted by experienced French artisans and finished using a mesmerising palette of soft bronze, black and ivory. The entire sculpture is illuminated by warm 2700k LED strips which can be dimmed at the touch of a button. The curved clear glass balustrades of the staircase provide an uninterrupted view of the installation from all levels.
In an effort to enhance spatial design and flow, we relocated the entrance doors that lead from the entrance hall to the dining area. The wider double doors with geometric fretwork invite a moment to gaze across the stunning grounds beyond the upper terrace.

Formal Dining
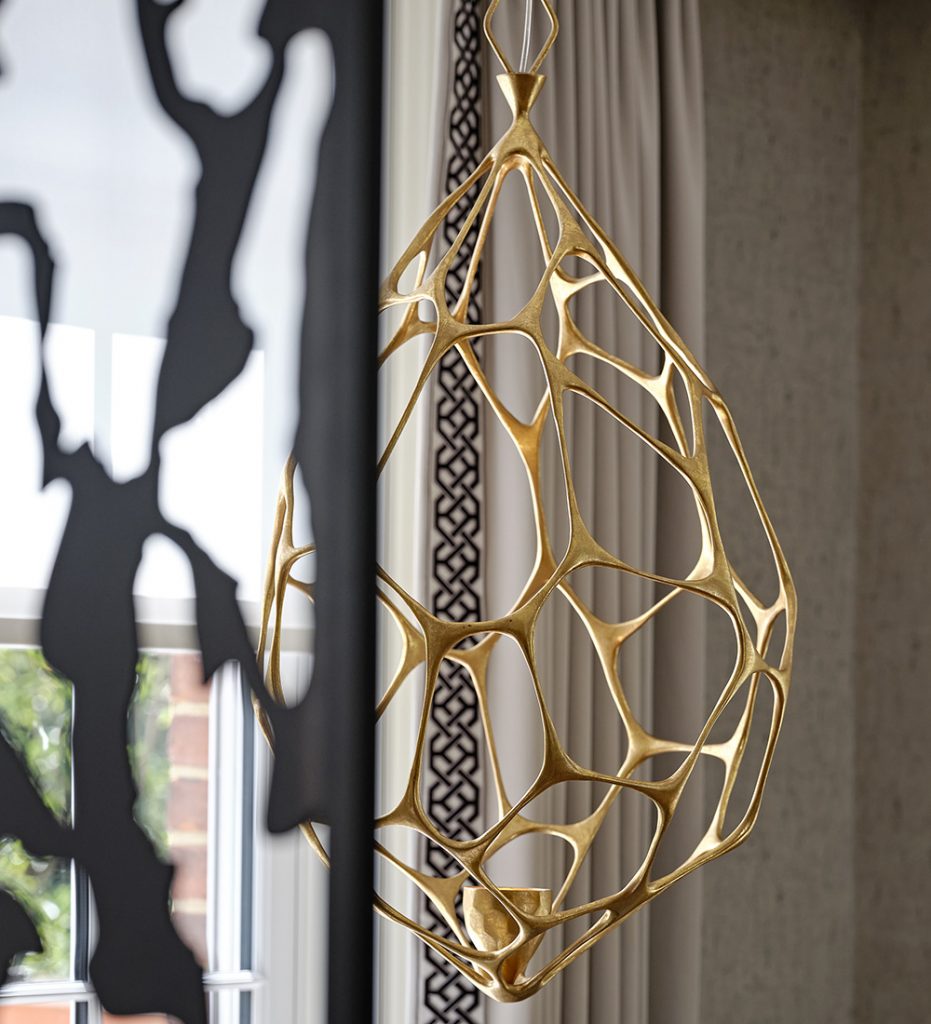
Beyond the entrance hall, we created an intimate formal dining setting within the expansive ground floor space. To achieve this, we designed two bespoke bronze fretwork screens boasting a bold, abstract pattern. The panels elegantly section off the room, without enclosing the space or reducing natural light flow. An abundance of custom pieces add interest and sophistication to the space; notably the remarkable and completely unique rock crystal chandelier suspended above the bespoke dining table. The metallic high gloss lacquer finish of the dining table and cabinetry strikingly contrasts with the subtly textured wallcovering and softer elements of the custom-designed dining chairs.
Kitchen, Living and Informal Dining Space
The bespoke stylish open plan kitchen and informal dining area was inspired by a desire to create a sleek and practical yet uncluttered style. The opulent kitchen finishes were thoughtfully selected to create cohesion and harmony throughout this multifunctional space. Access to concealed pantries, a utility room and boot room are all designed to look like part of the exquisite herringbone kitchen cabinetry, for a sleek disguise of internal workings.

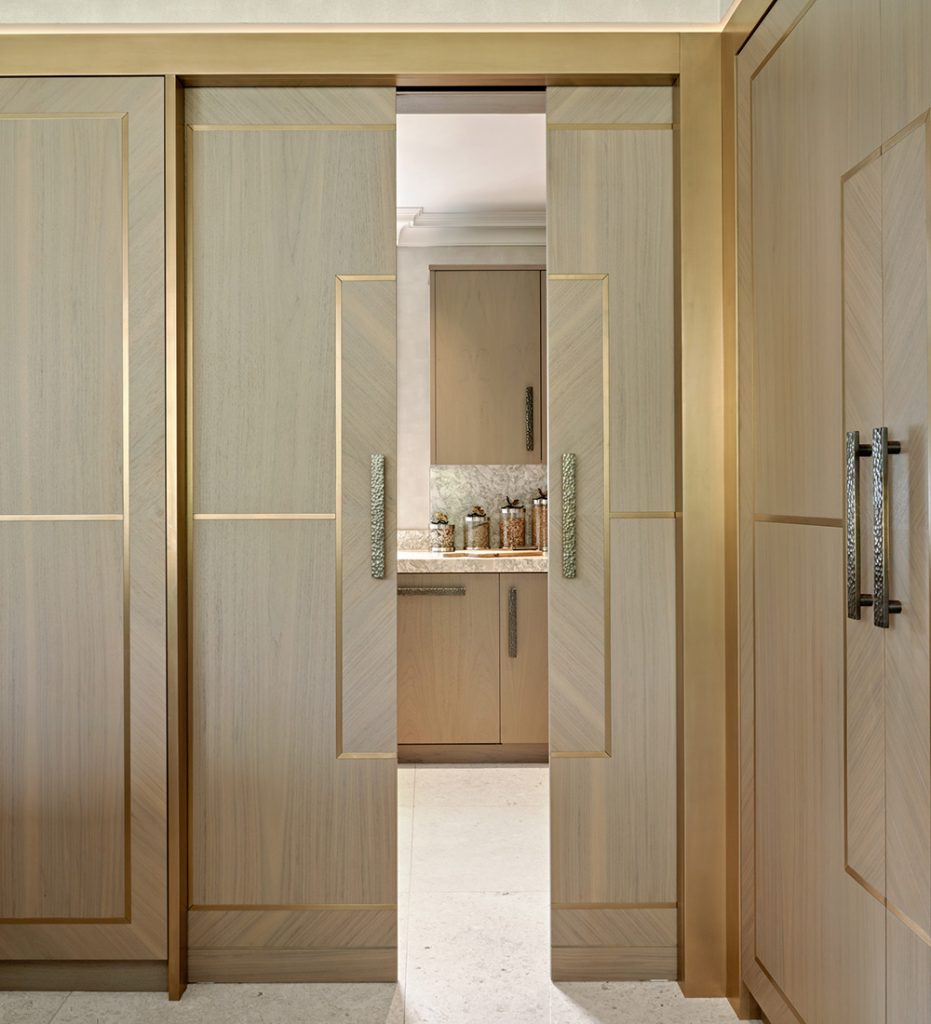
With the clients’ love of authentic international cuisines, we designed a separate preparation and cooking area that would contain the aromas of such cooking. Tucked away seamlessly behind retracting pocket doors, the ‘spice kitchen’ includes an additional oven, hob, fridge freezer, as well as plenty of storage space, and echoes a more muted version of the primary kitchen design. Optimising these imaginative storage solutions enables the kitchen area to emanate the same elegance and sophisticated design that radiates throughout the entire ground floor.
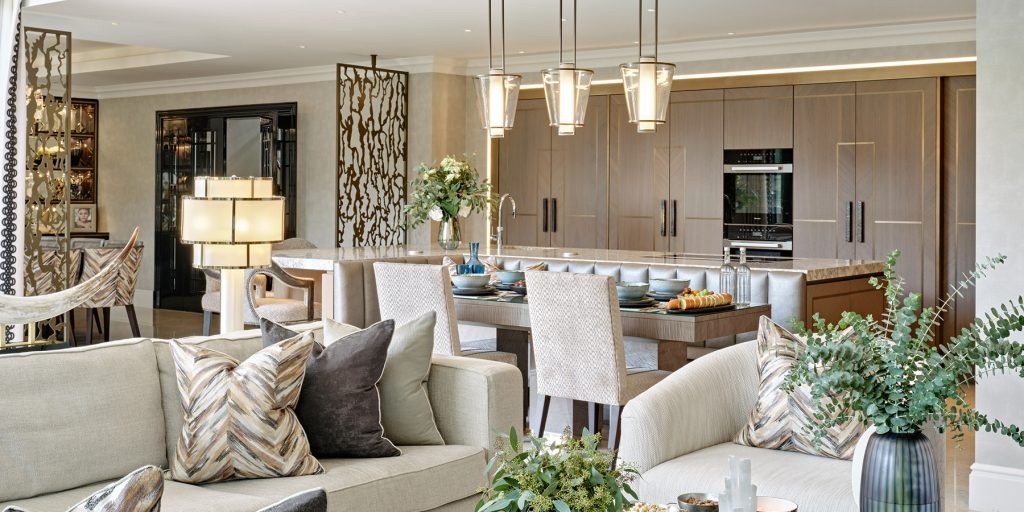
Within the vast open plan kitchen area we created a stunning L-shaped island, which seamlessly integrates with a bespoke banquette breakfast bar. Cambria Berwyn Quarts worktops are softened by bench seating and comfortable bar stools, upholstered in a combination of woven faux leather and elegant stripe-cut velvet. The suspended statement pendant lights offer cosy ambience to this casual seating area.
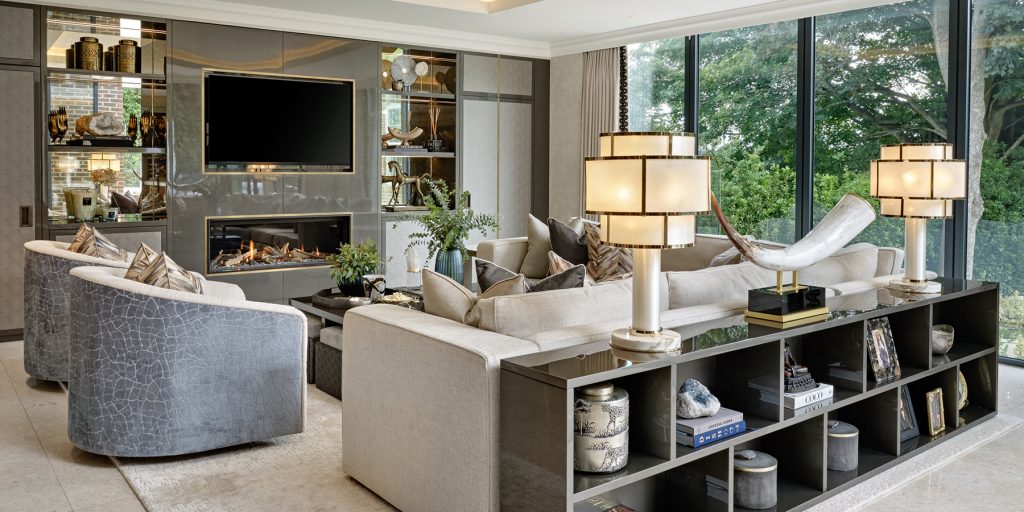
The open plan layout extends from the kitchen to an informal family room. We designed beautifully crafted cabinetry, furniture and architectural features throughout to provide our clients with a space that was practical, interesting and aesthetically beautiful. We introduced a hidden door, disguised as tall cupboard doors that leads to the entertainment space below, evoking an exciting element to the practical cabinetry. The concealed storage solutions also contain unsightly technology and personal affects, allowing the interiors to remain uncluttered and stylish. Layers of ambient lighting, an oversized L-shaped sofa and swivel armchairs create a cosy yet elegant space. The floor to ceiling windows and bi-fold doors invite a beautiful contrast between the interior elegance and exterior natural beauty of the gardens.
Formal Drawing Room
In contrast to the informal layout of the family room, the drawing room exudes grandeur and sophistication, perfect for formal entertaining. The generous formally arranged space inspires texture in abundance, with oversized ivory sofas in soft velvet, a trio of coffee tables in marble and agate and custom designed cabinetry finished in matt ivory lacquer. An oversized dark bronze chandelier offers spectacular statement lighting and reflects the impressive scale of the room. Given the generous proportions of the space, we segmented the room into two distinct zones; a formal space and a dedicated music room. Echoing the same design used in the dining room, the bespoke fretwork metal panels feature an elegant abstract pattern and allow the space to feel zoned without reducing the flow of natural light. The simple symmetry of the drawing room frames the stunning black grand piano taking centre stage in the music room.

Visit our interior design Lifestyle Showroom in Surrey for a taste of Hill House luxury. We sell the latest products, crystals, accessories, stunning floristry arrangements and artwork that we use in our projects. Our Weybridge showroom team also specialise in designing individual bespoke pieces for customers.
For the latest news, behind the scenes footage and more follow Hill House on Instagram.


