Skip to content
Hill House Interiors
  • The Studio
    • About Us
    • Our Services
    • Our Directors
    • Awards
    • Careers
  • Dubai Studio
  • Projects
    • London
      • Wimbledon Village
      • Kensington Townhouse
      • North London Luxury Residence
      • Luxury London Townhouse
      • Belgravia Townhouse
      • North London Cloisters
    • Home Counties
      • St George’s Hill Estate
      • Burwood Park Residence
      • Berkshire Family Residence
      • Hertfordshire Family Estate
      • Miami Inspired Bar
      • Modern English Hamptons Residence
    • Apartments
      • Albert Court Mansions
      • Covent Garden Apartment
      • Grade II Listed Kent Residence
      • Kensington Gardens
      • Marylebone Apartment
      • Southbank Penthouse
    • International
      • Marbella Residence
      • Atlantis The Royal Residences
      • Antibes Villa
      • Lake Como
      • Sunseeker Gulf Flagship Showroom
      • Juan Le Pins
    • Investment
      • Chelsea Pied-à-Terre
      • Park Lane Apartment
      • Beaconsfield Show Apartment
  • Home
  • Shop
  • In the Press
  • Journal
  • Contact
  • Book a consultation
  • facebook logo
  • pinterest logo
  • instagram logo

Residential Houses Projects

Our experienced interior architect and design teams are able connect with a diverse range of clientele to gain a deep understanding of their lifestyles and how they use their home. Over the years, this has enabled us to create tailored designs for every residence, from reconfiguring layouts to improve the natural flow of spaces to sourcing exclusive and bespoke design pieces that reflect the true beauty of the home.

Private Estate Wentworth

In 2006 Hill House Interiors created an award-winning luxury interior design scheme for a 9,000sq ft home on the prestigious Wentworth Estate. In 2018, our interior design expertise was further put to work through designing a 3,000 sq ft extension, which included a vast entertainment space complete with bespoke bar, cinema and two distinct living

Formal drawing room with large oversized sofas and a beautiful grand piano.

Surrey Hills Family Home

The owners of this expansive family home, located in the Surrey Hills, appointed Hill House Interiors as both the Interior Architects and Interior Designers of their 5-bedroom family home, which was undergoing an extension and thorough refurbishment. With lots of extended family and friends, as well as having three growing teenage boys, the scheme is

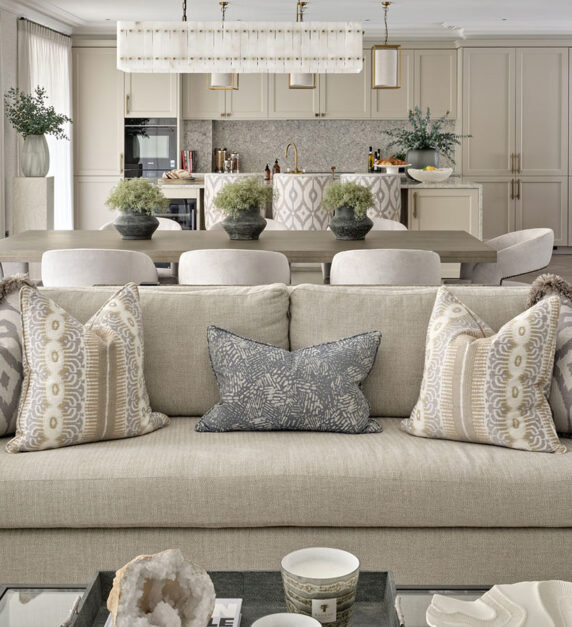
a luxury living room with beige sofas, chairs and a coffee table

Modern English Hamptons Residence

This beautiful project involved full interior architecture and interior design, of a new contemporary country house located in Cobham, Surrey. The job was to create a sophisticated sanctuary with modern Hamptons English style… Timeless, elegant and quietly sophisticated. A major architectural move was to reinvent three garden-facing rooms – a small kitchen, formal living room

Colourful Miami inspired bar with rose quartz bar and pink suede bar stools

Miami Inspired Bar

A jewel-like entertaining space, this bar was designed for clients whose lifestyle is split between Surrey and Miami. Their vision was to bring the playful vibrancy of Miami into their UK home, creating a setting for unforgettable gatherings. At the heart of the scheme sits a spectacular illuminated rose quartz bar enriched with a bespoke

Hertfordshire Family Estate

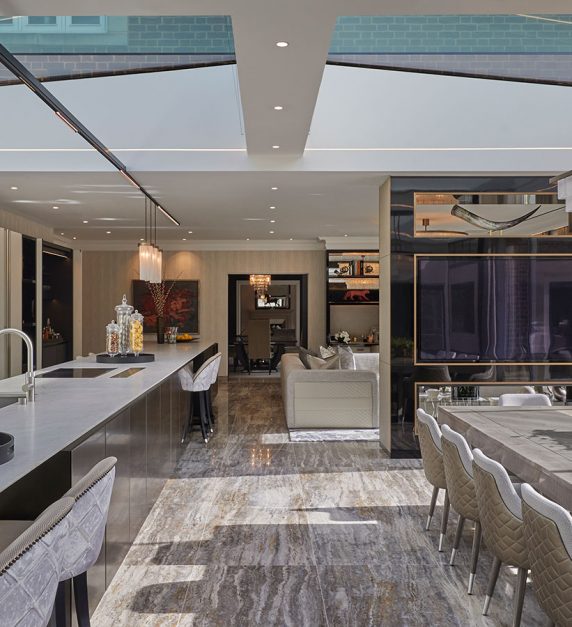
This incredible family residence and estate is located in the beautiful Hertfordshire countryside. At the heart of this home is the striking open plan kitchen, dining and family room with a head-turning ten metre kitchen uniting the entertaining space as one. With every detail considered, from the phenomenal twin chandeliers in the entrance hall to

Berkshire Family Residence

Situated in the heart of Berkshire, this phenomenal residence features a perfect balance of elegance and comfort, creating an atmosphere where our clients can both relax in style and entertain family and friends. Every part of this home is adorned with custom features, from opulent fabrics that embrace the furniture and cushions to the exquisite

Burwood Park Residence

Tucked away in a prestigious private estate in Surrey, this sprawling new build residence by Park Lane Developments is magnificent both inside and out. The epitome of “laidback luxury”, the vibe is cosy, calm, and homely with an essence of understated luxury. The design of each space is dedicated to enhancing our client’s lifestyle and

St George’s Hill Estate

This exquisite family abode, nestled within the prestigious St George’s Hill estate in Surrey, presents a captivating sight, both inside and out. The client’s brief was clear: to craft a residence exuding sheer luxury. Key to achieving this vision was the inclusion of sensational lighting elements. In the majestic entrance hall, our aim was to

FOLLOW @HILLHOUSEINTERIORS

38 0
Open post by hillhouseinteriors with ID 18115599584617053
Designed as a retreat within the home, the study embraces a darker palette to create focus, comfort and a sense of calm. The dark oak introduces warmth and character, while the liquid metal wall finish brings a subtle layer of movement and texture.

We're always conscious that darker spaces should feel inviting rather than heavy, and it's the contrast between these materials that achieves that balance. Rich, tactile and quietly impactful.

📷 @nicksmithphoto
62 3
Open post by hillhouseinteriors with ID 18436033951178032
What do two little girls need in their playroom? A desk of their own, of course.

We wanted to create something that would take them through the years, from colouring and crafts now to homework and studying later on. So rather than adding freestanding desks, we built two dedicated workspaces straight into the joinery.

It keeps everything feeling cohesive and considered, while giving them each their own little corner. Practical now, practical later, and hopefully somewhere they’ll enjoy spending time for years to come.
74 3
Open post by hillhouseinteriors with ID 17934342294420672
Lighting was a really important part of getting this playroom right.

Our clients were keen not to have downlights, and honestly, we completely understood why. With such a lovely coffered ceiling, we wanted the lighting to feel considered rather than interrupt the architecture.

So we worked the lighting into the ceiling design itself, giving the girls plenty of practical task lighting for playing, drawing and crafting, without a row of spotlights overhead.

It’s always about listening to how our clients want a room to feel, then finding a way to make that work beautifully in everyday life too. Practical, but never at the expense of the design.
209 8
Open post by hillhouseinteriors with ID 18134600458813321
Good storage is always key in a playroom, particularly when you’re designing a space that needs to grow with its little owner.

Here, we incorporated generous storage for dressing-up pieces, toys, books and games, helping to keep the room organised without taking away from its playful feel. It’s one of those practical details that quietly makes all the difference, both to how the room looks and how it works day to day.
57 3
Open post by hillhouseinteriors with ID 18091322621263870
One of our favourite parts of the design process is seeing an idea evolve from a collection of inspiration images into a room that feels completely its own.

For this playroom, the starting point was creating a space that felt imaginative and full of personality, but still calm enough to sit comfortably within the rest of the home. That balance is always what we're after.

Looking back at the inspiration alongside the finished design, it's lovely to see how those early ideas shaped the space, while making room for something far more personal to the family who use it every day.

Which detail would you borrow for your own playroom?

📷 @nicksmithphoto
  • The Studio
    • About Us
    • Our Services
    • Our Directors
    • Awards
  • Projects
    • Houses
    • Apartments
    • International
    • Investment
  • Hill House
    • Contact Us
    • Careers
    • Shop Hill House Lifestyle
    • Privacy Policy
    • Cookie Policy (EU)

Subscribe to our newsletter

Follow

  • facebook logo
  • pinterest logo
  • instagram logo
@Hill House Interiors. All rights reserved. Site designed by No.55 and built by Make a Spectacle.
Manage Cookie Consent
To provide the best experiences, we use technologies like cookies to store and/or access device information. Consenting to these technologies will allow us to process data such as browsing behavior or unique IDs on this site. Not consenting, or withdrawing consent, may adversely affect certain features and functions.
Functional Always active
The technical storage or access is strictly necessary for the legitimate purpose of enabling the use of a specific service explicitly requested by the subscriber or user, or for the sole purpose of carrying out the transmission of a communication over an electronic communications network.
Preferences
The technical storage or access is necessary for the legitimate purpose of storing preferences that are not requested by the subscriber or user.
Statistics
The technical storage or access that is used exclusively for statistical purposes. The technical storage or access that is used exclusively for anonymous statistical purposes. Without a subpoena, voluntary compliance on the part of your Internet Service Provider, or additional records from a third party, information stored or retrieved for this purpose alone cannot usually be used to identify you.
Marketing
The technical storage or access is required to create user profiles to send advertising, or to track the user on a website or across several websites for similar marketing purposes.
  • Manage options
  • Manage services
  • Manage {vendor_count} vendors
  • Read more about these purposes
View preferences
  • {title}
  • {title}
  • {title}